The fit of the room
Cabinet proportions, sightlines and the space you need to move comfortably.
 Request an estimate ↗
CUSTOM CABINETRY · NORTHERN NEW JERSEY
Custom cabinetry. Personal possibilities.
Designed for the way you live.
Based in North Haledon. Serving Northern New Jersey.
THE WORK / CLARA STREET
Three spaces. Three different ways to make a room work beautifully.
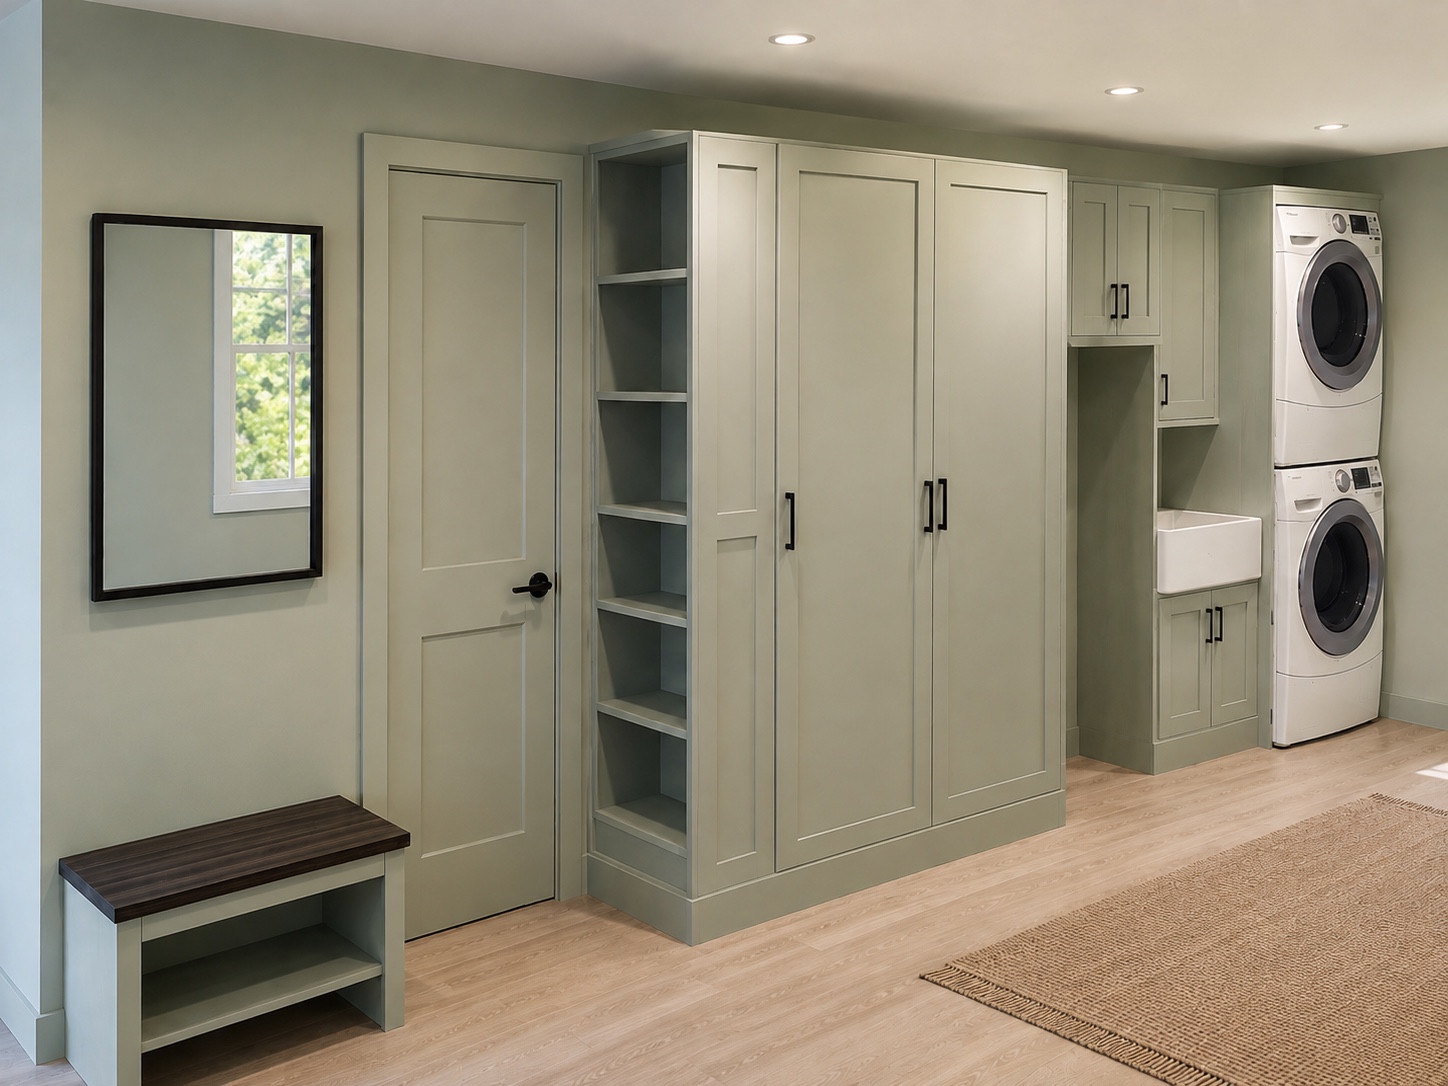
Soft green cabinetry brings a bench, tall storage and stacked laundry into one calm space.
Explore fitted storage ↗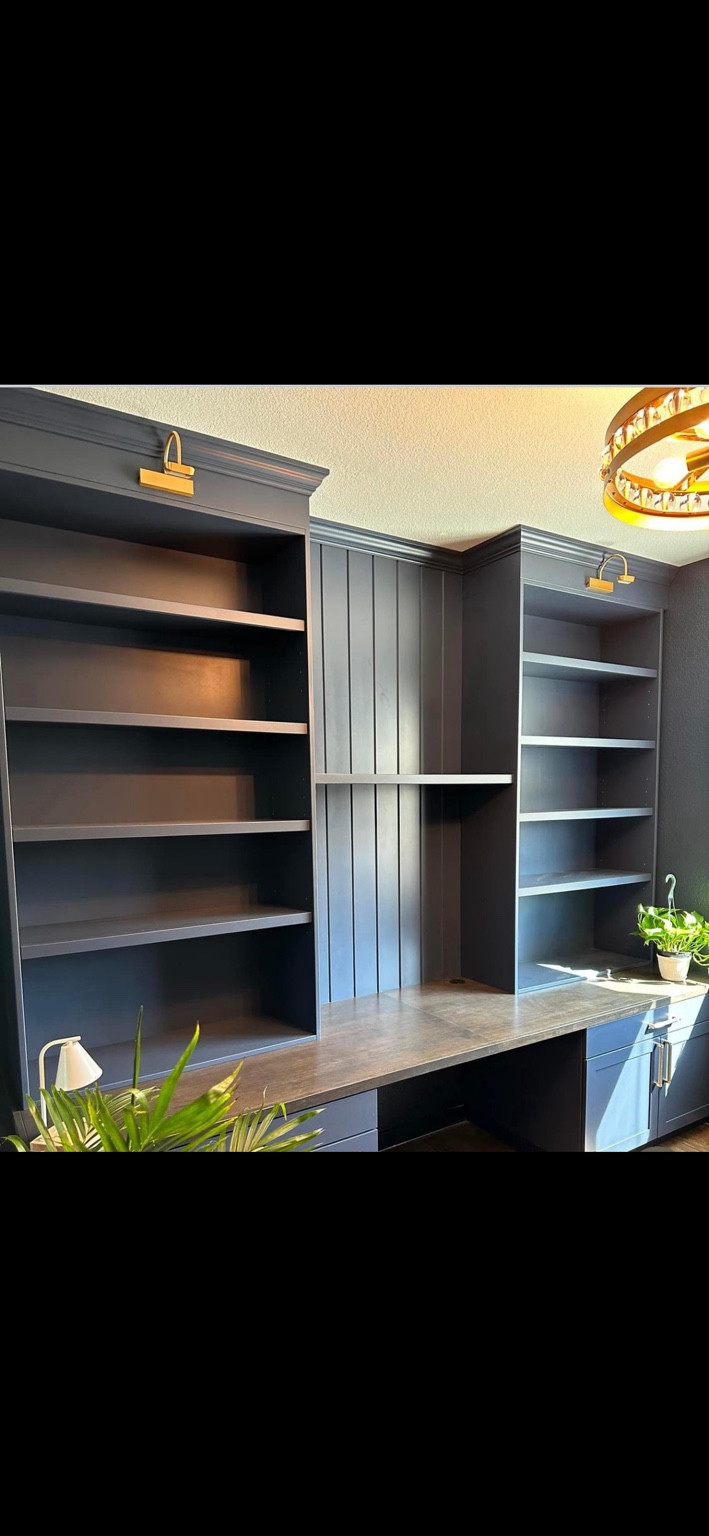
Dark shelving frames a wood work surface, giving books, display and daily tasks a place together.
Explore built-ins ↗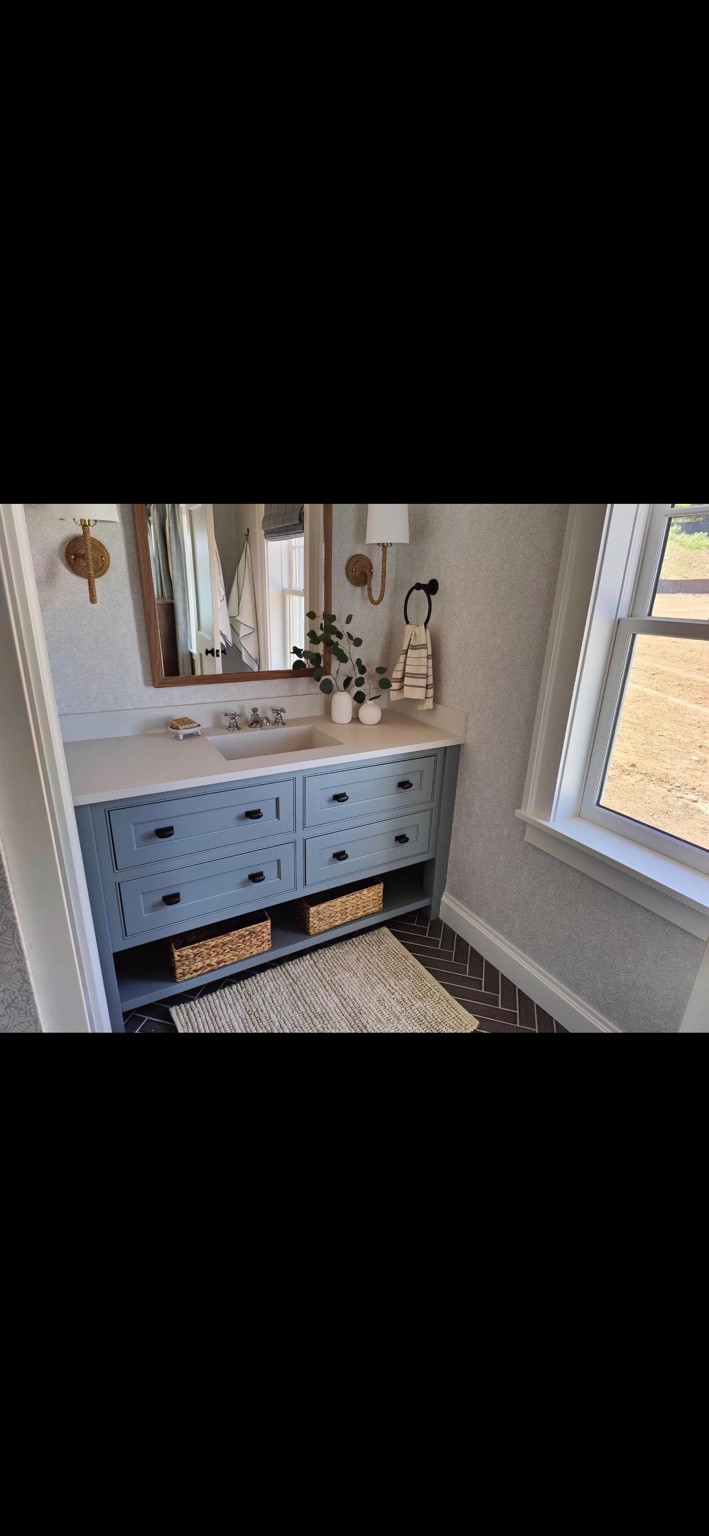
Blue cabinetry, a light counter and a mix of drawers and open storage give this vanity its character.
Explore vanities ↗MORE OF THE DETAILS
All 15 photographs, in one slideshow.
Play, pause or move at your own pace.
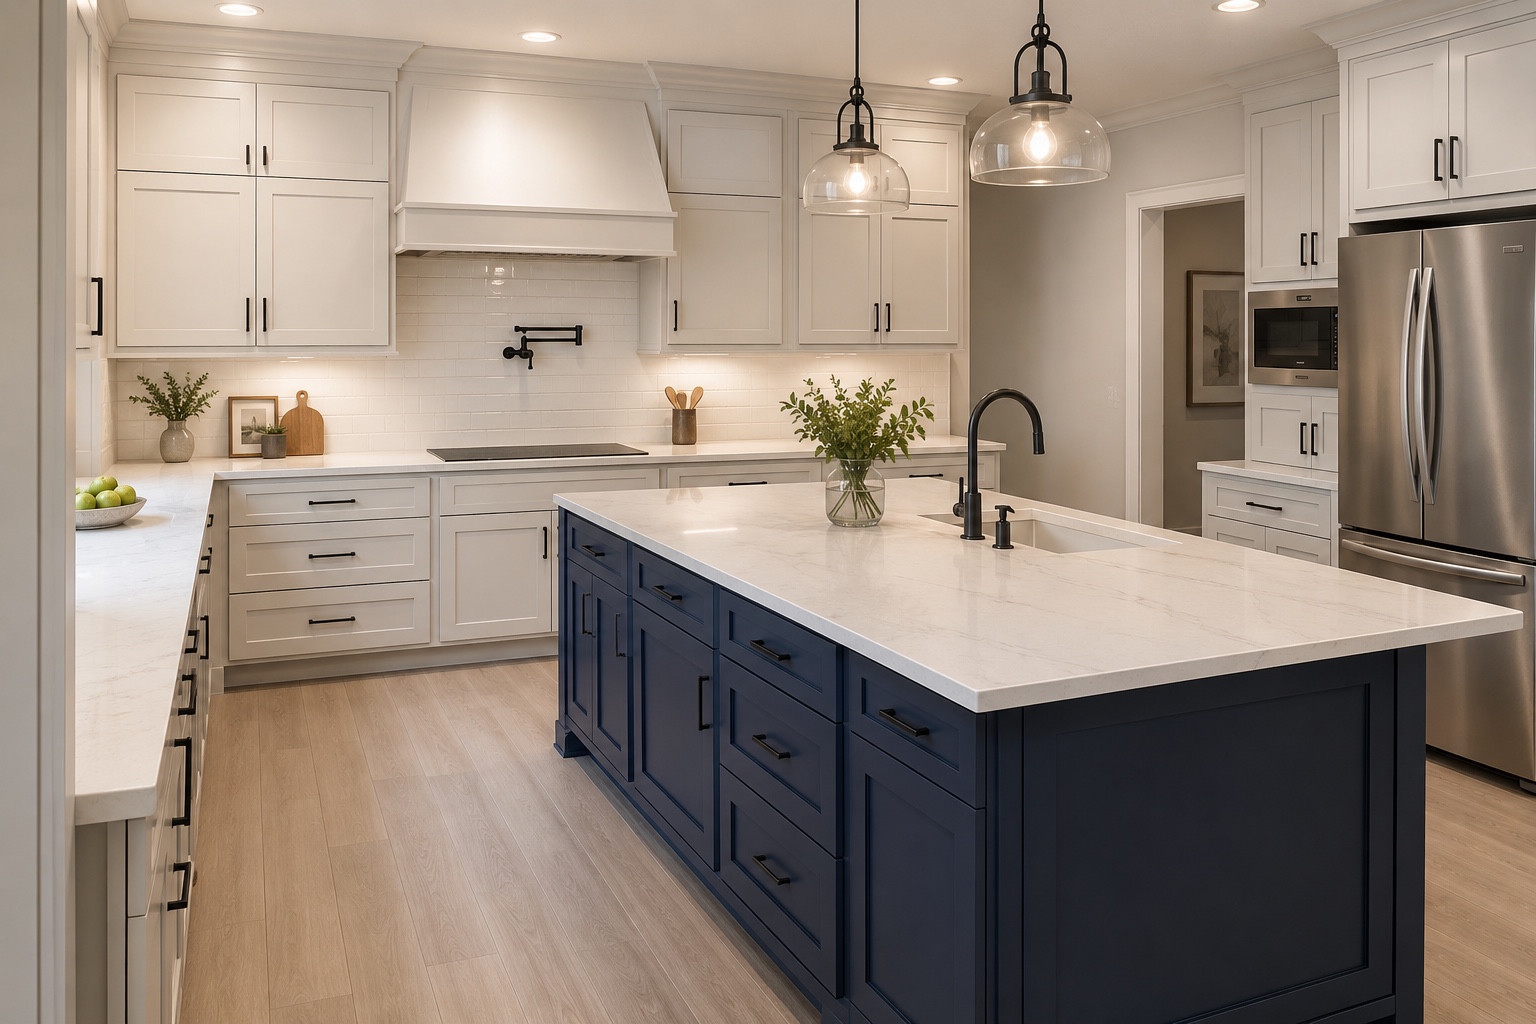
White cabinetry, a navy island and a place to gather.
Soft green cabinetry brings a bench, tall storage and stacked laundry into one calm space.
Dark shelving frames a wood work surface, giving books, display and daily tasks a place together.
Blue cabinetry, a light counter and a mix of drawers and open storage give this vanity its character.
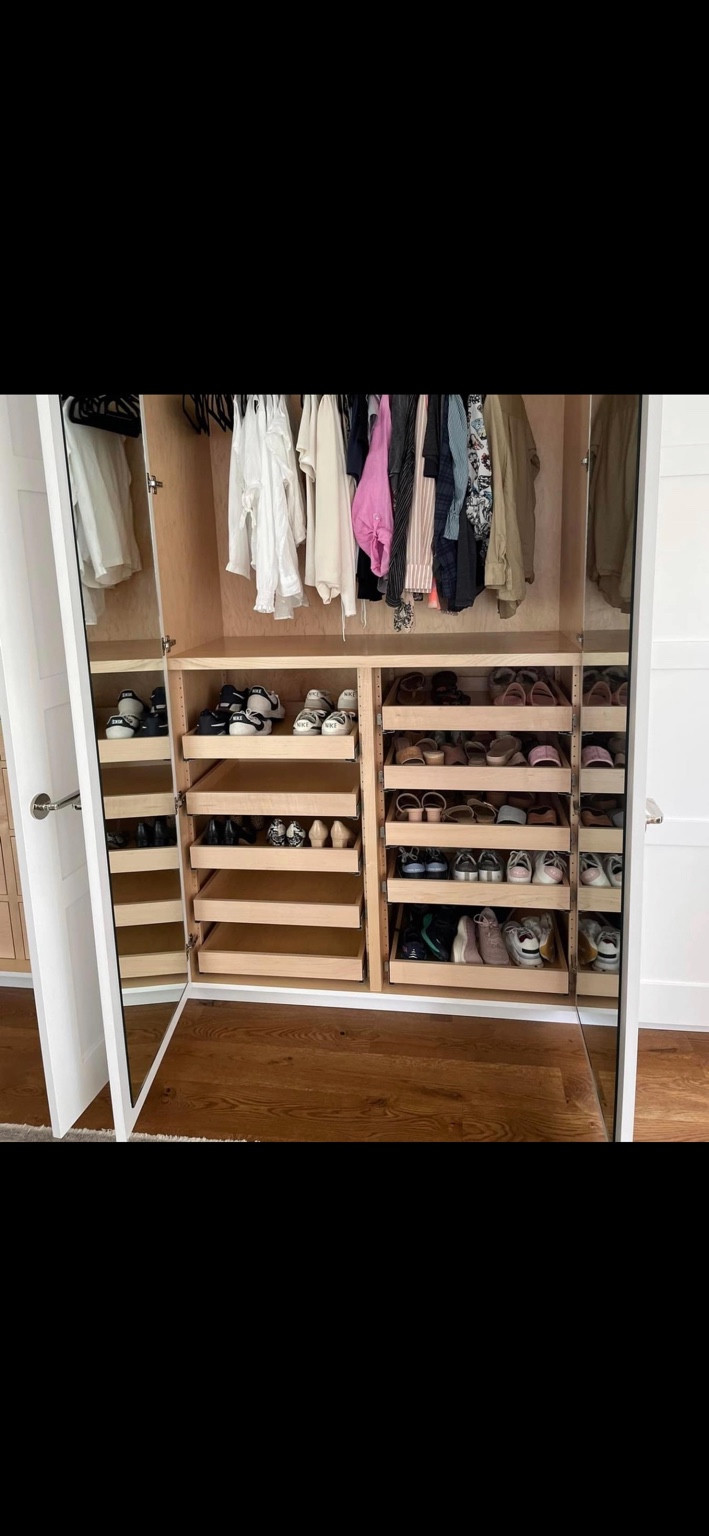
Room for everything you reach for.
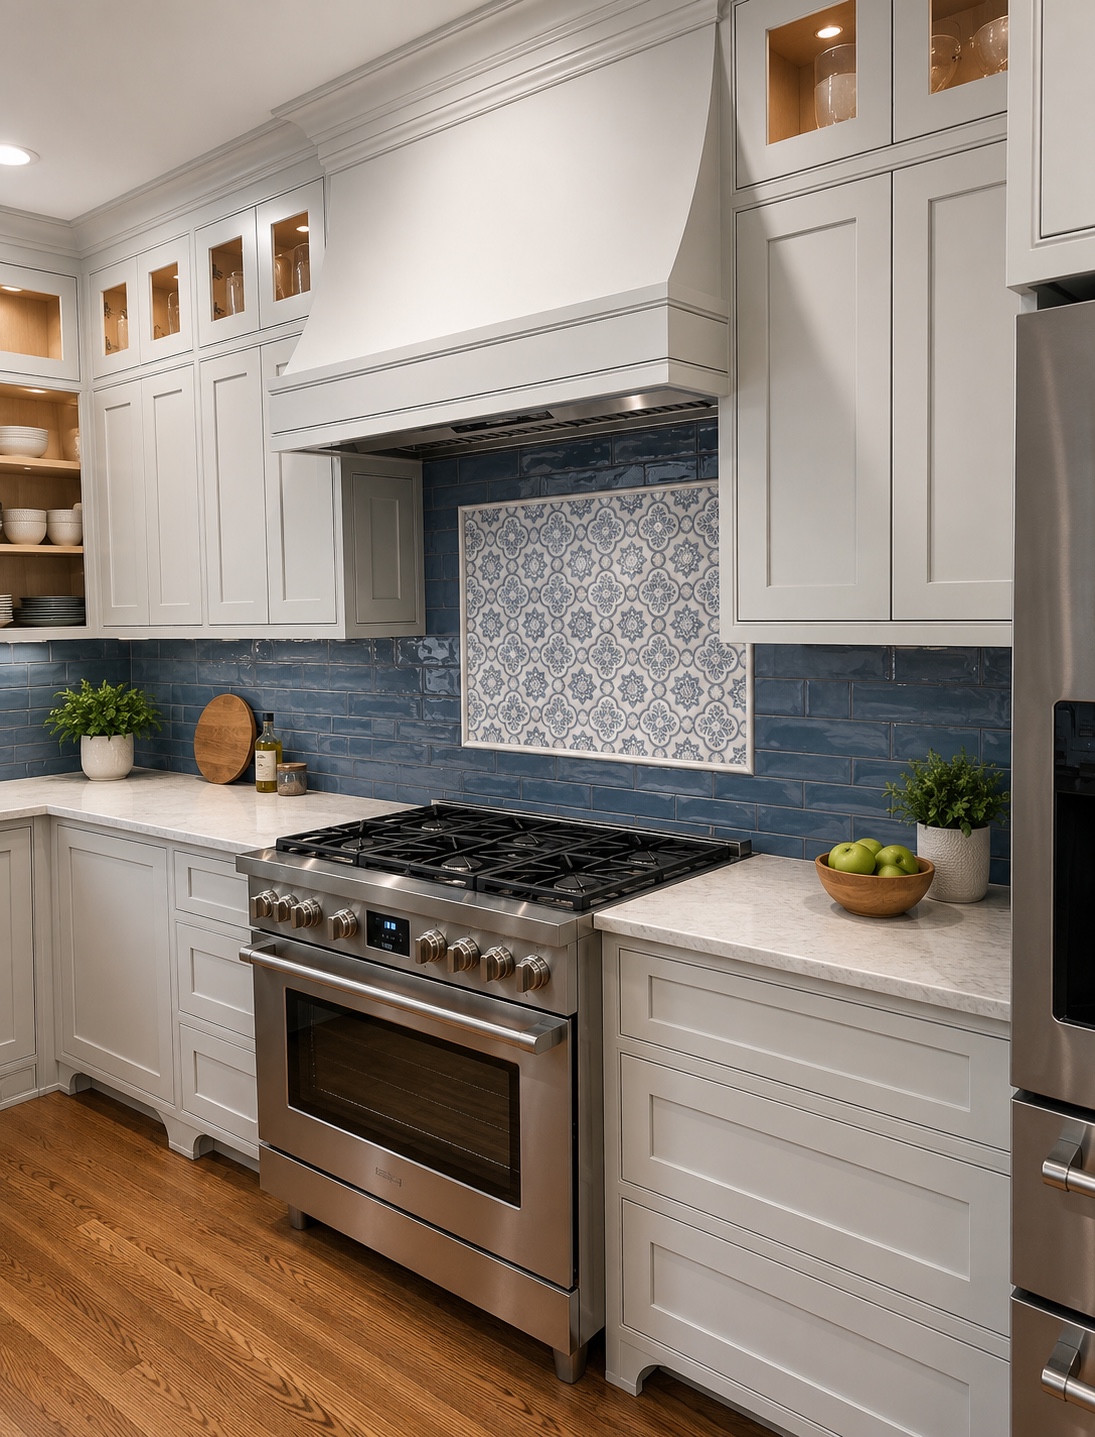
White cabinetry, illuminated display and a tailored hood.
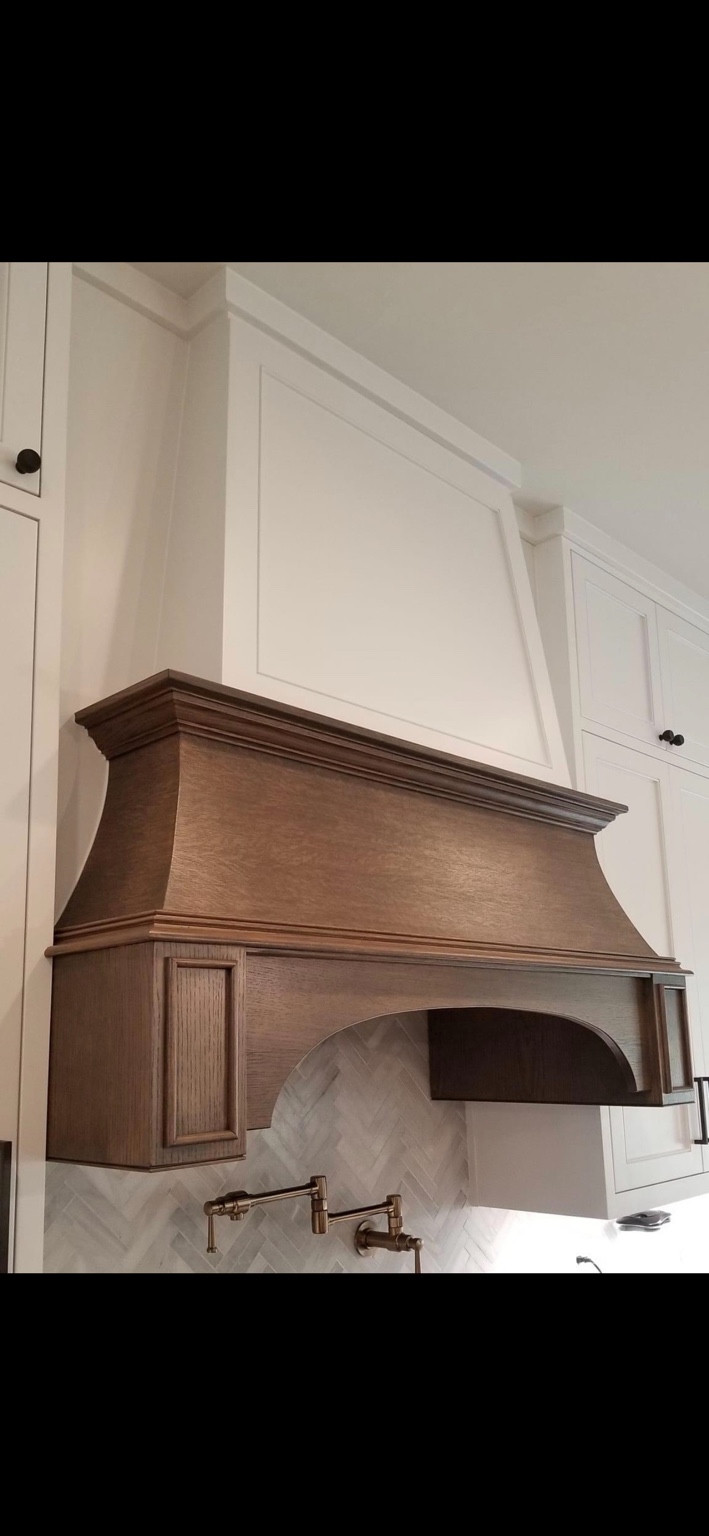
A wood hood with carefully shaped details.
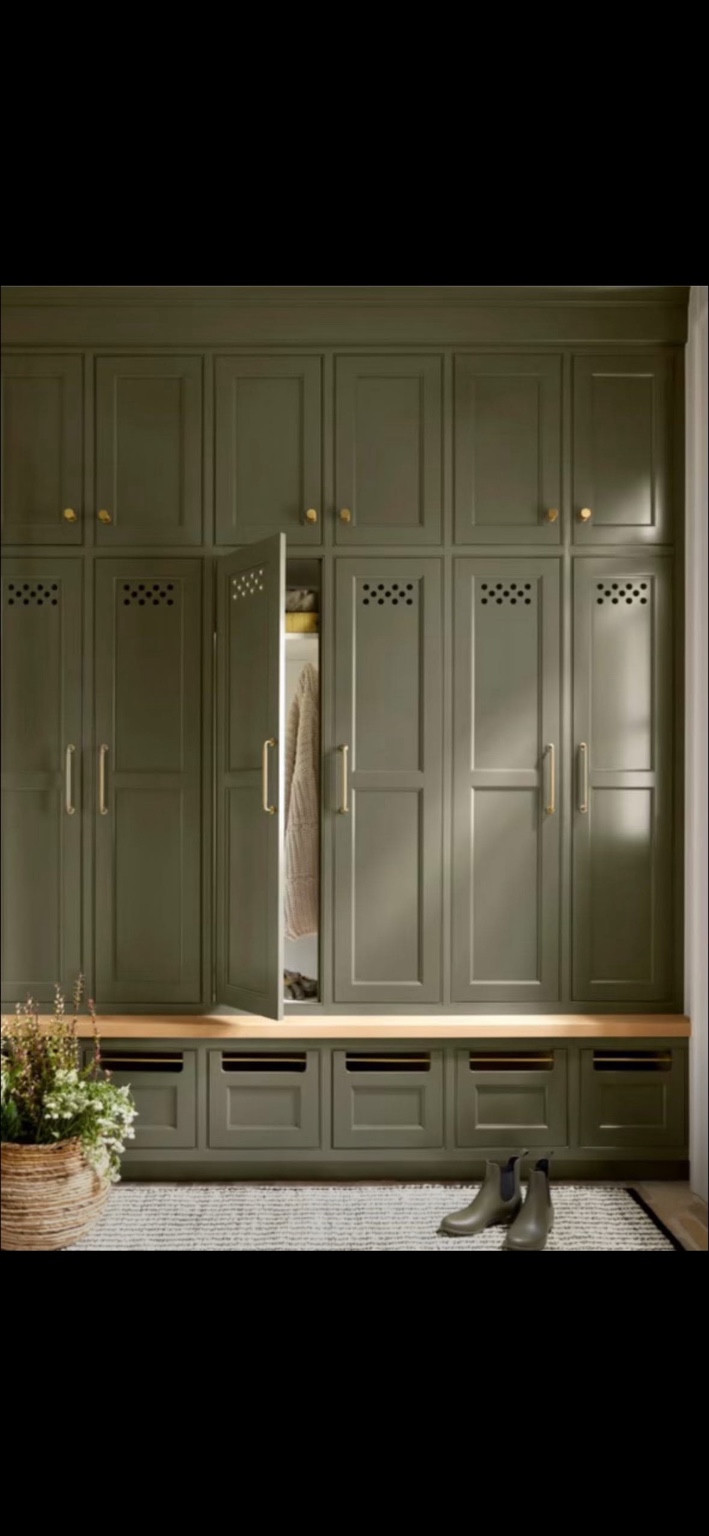
A tidy landing place for busy days.
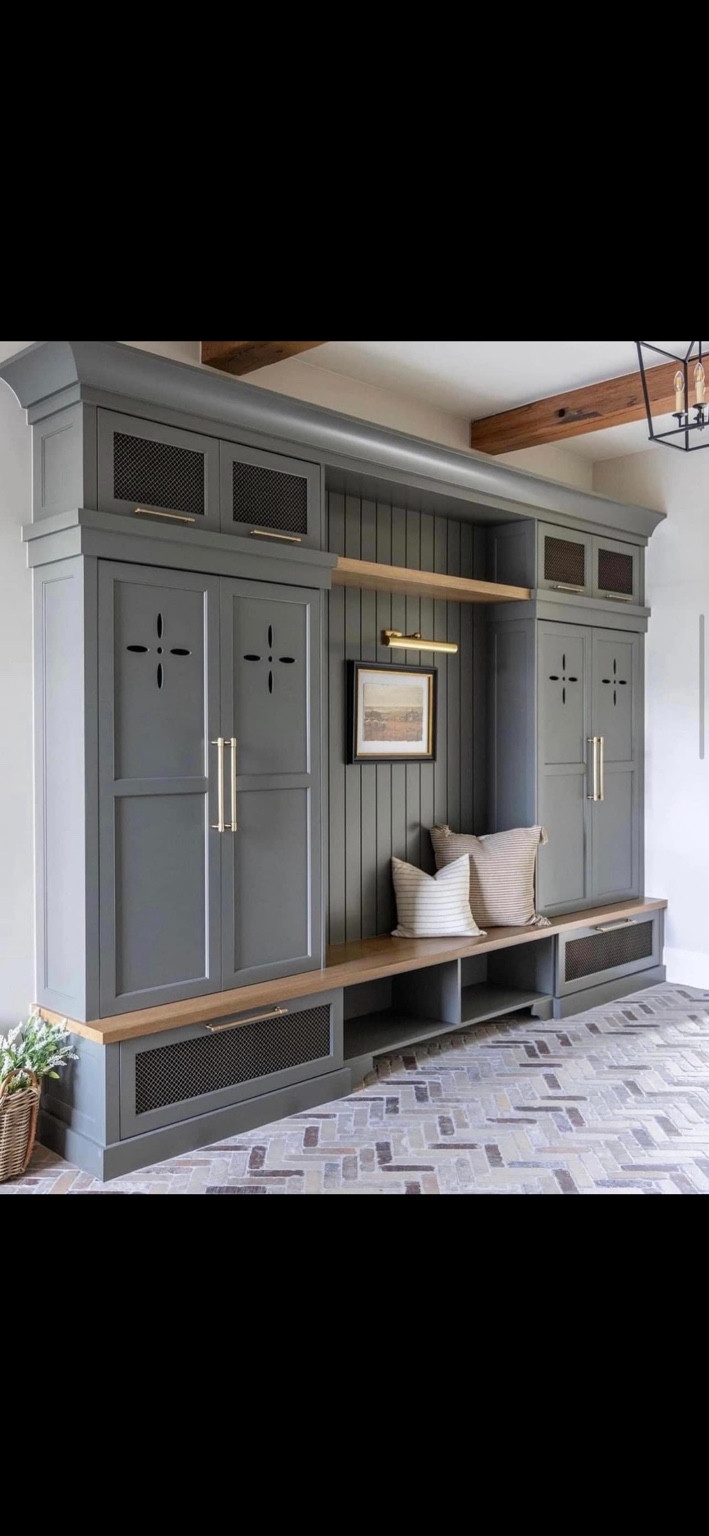
A welcoming pause at the door.
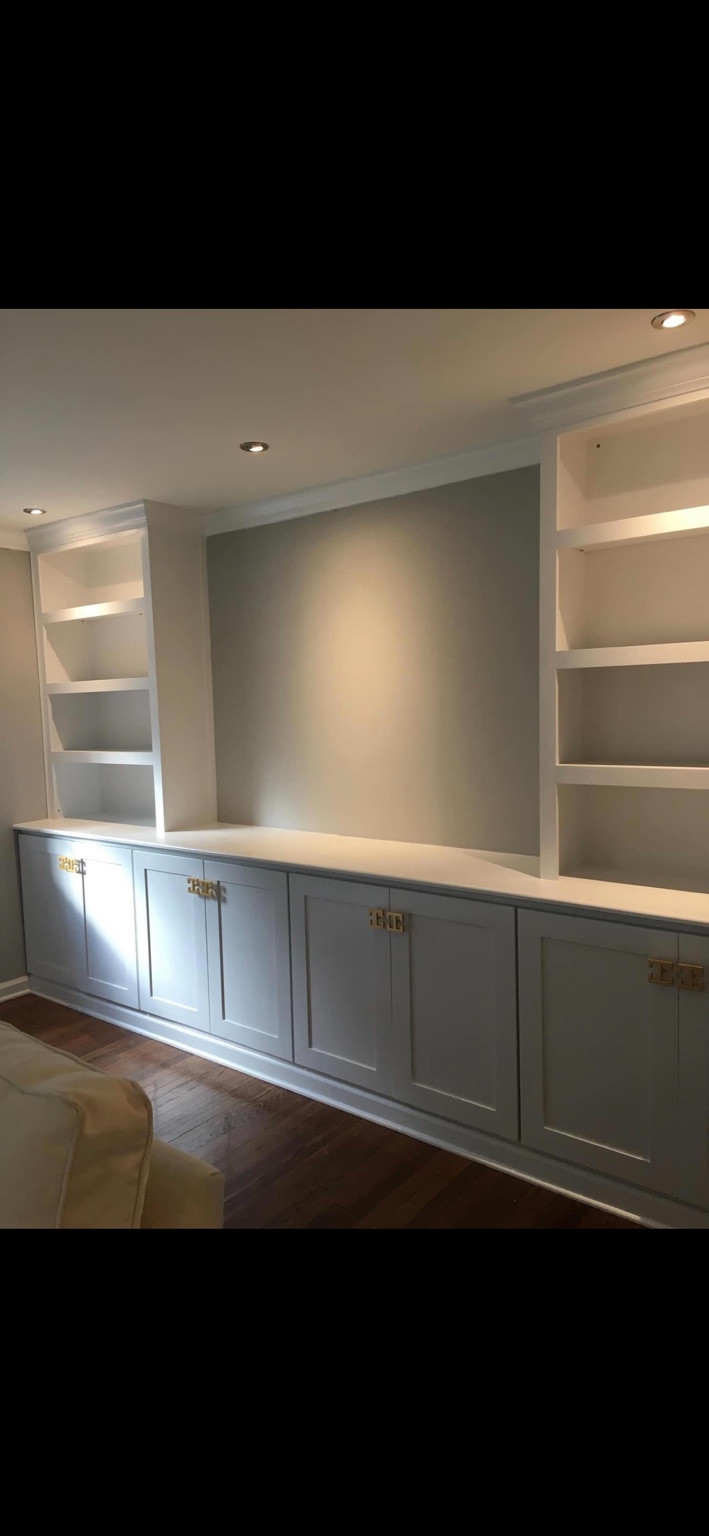
Open shelves and concealed cabinetry, together.
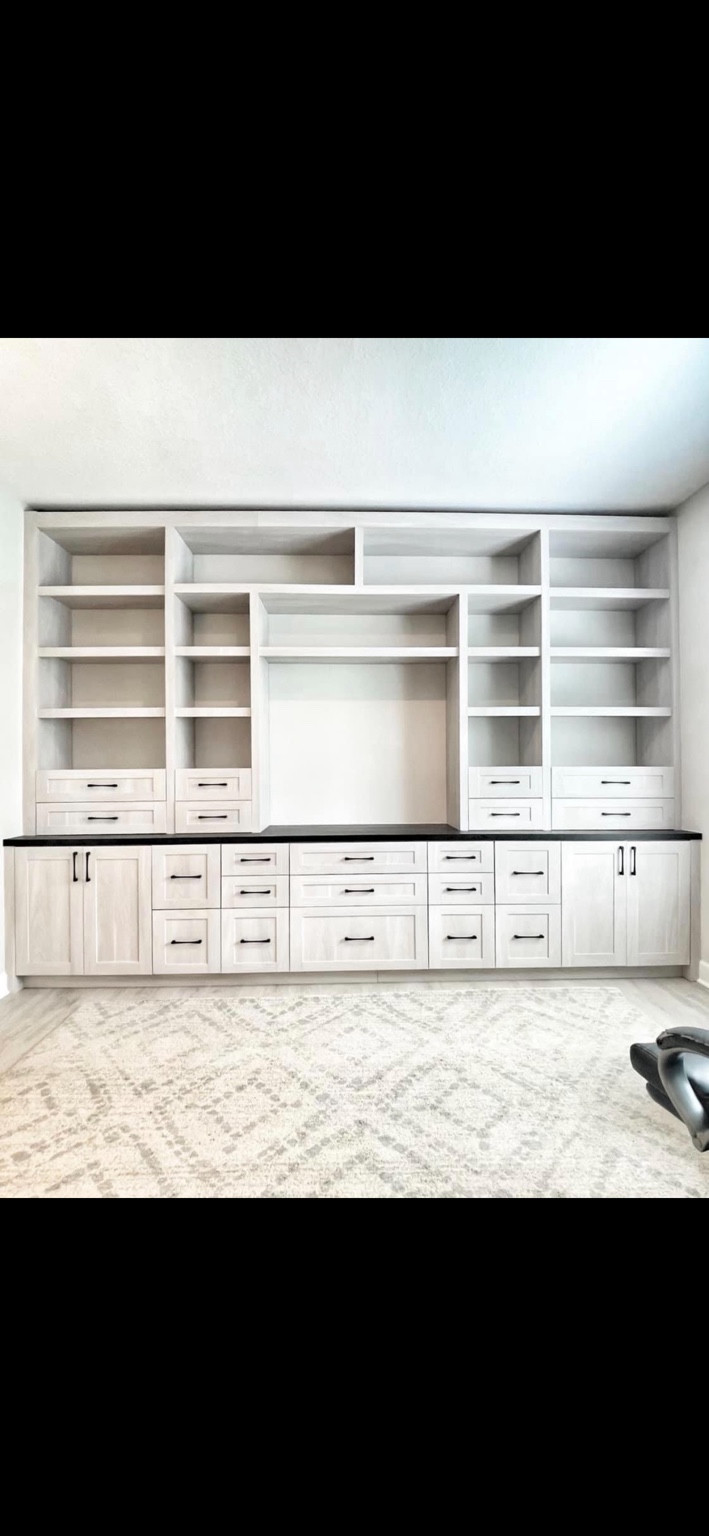
Shelving, drawers and storage across the wall.
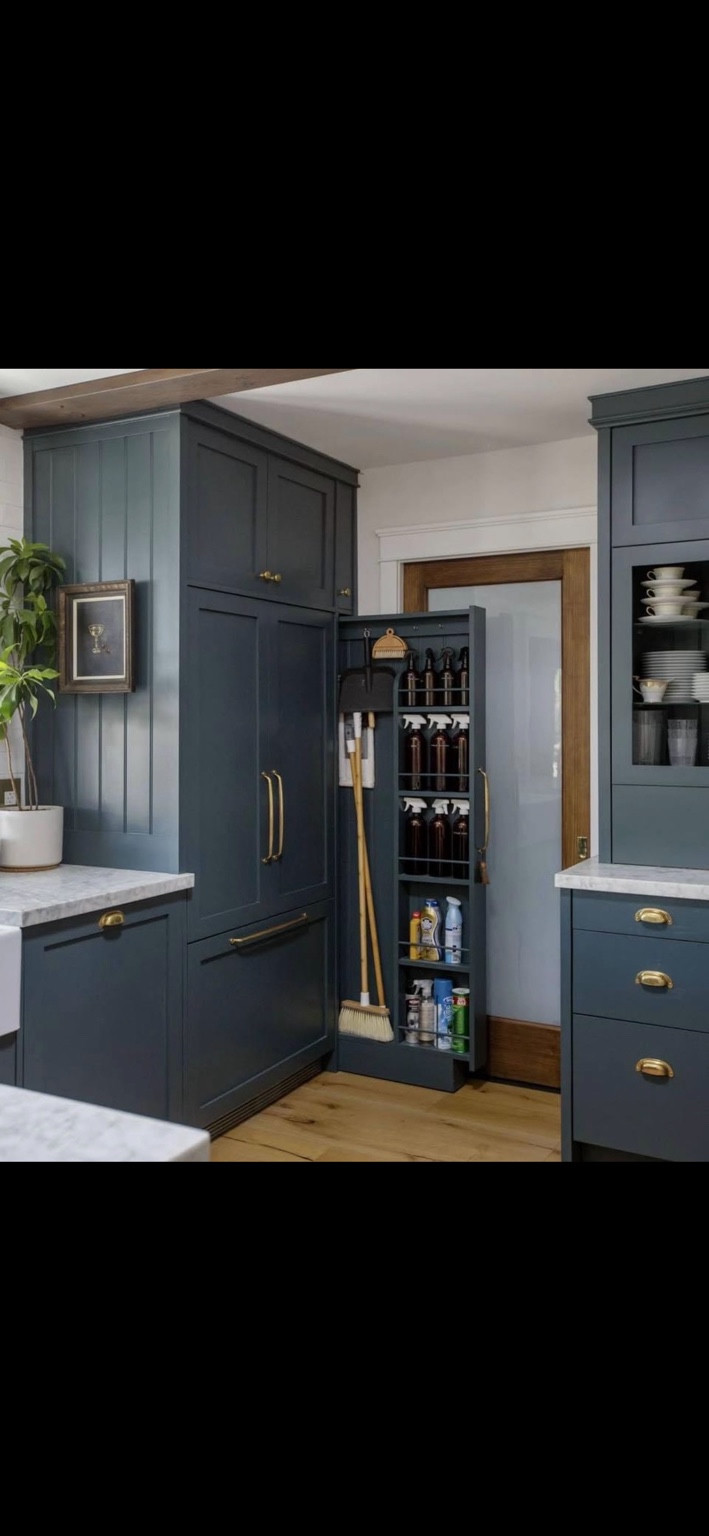
A pull-out pantry that keeps essentials close.
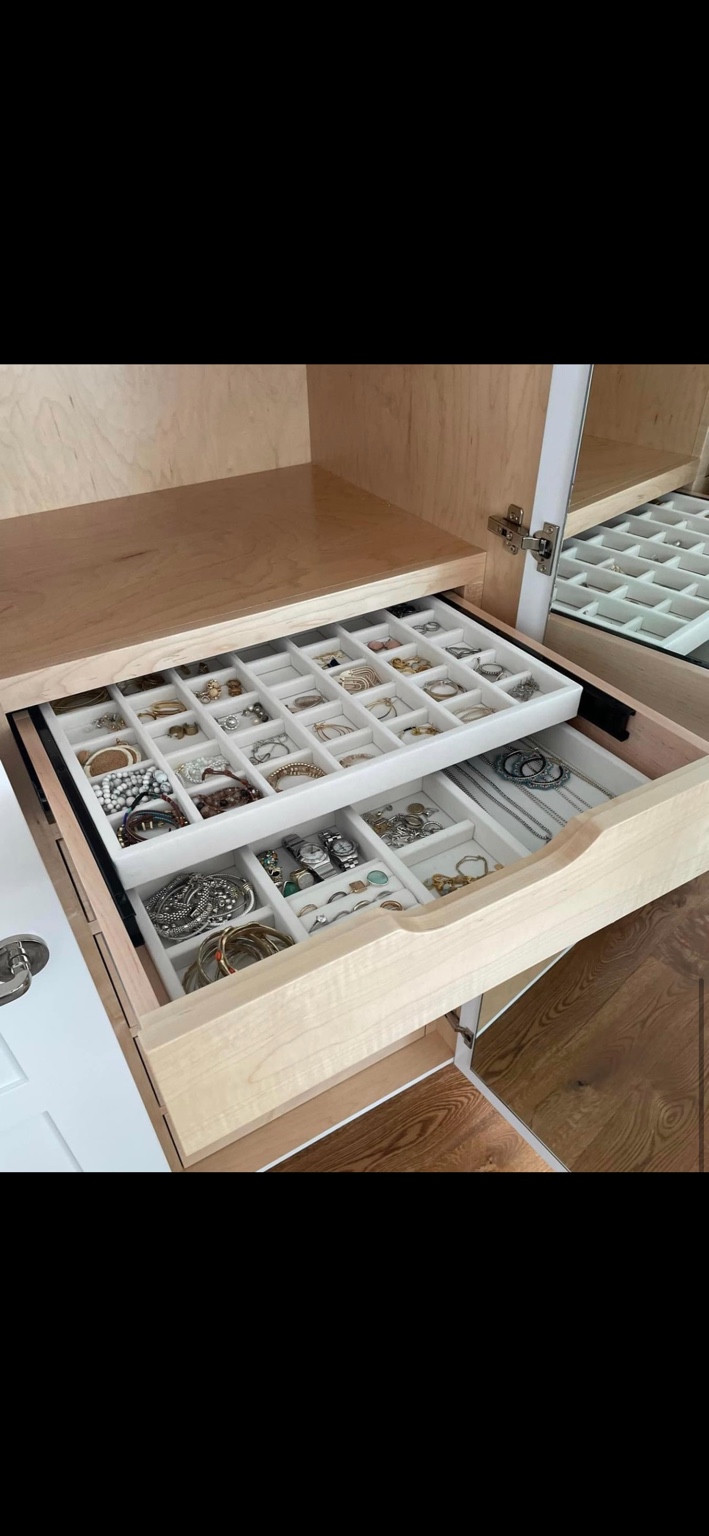
A dedicated place for the little things.
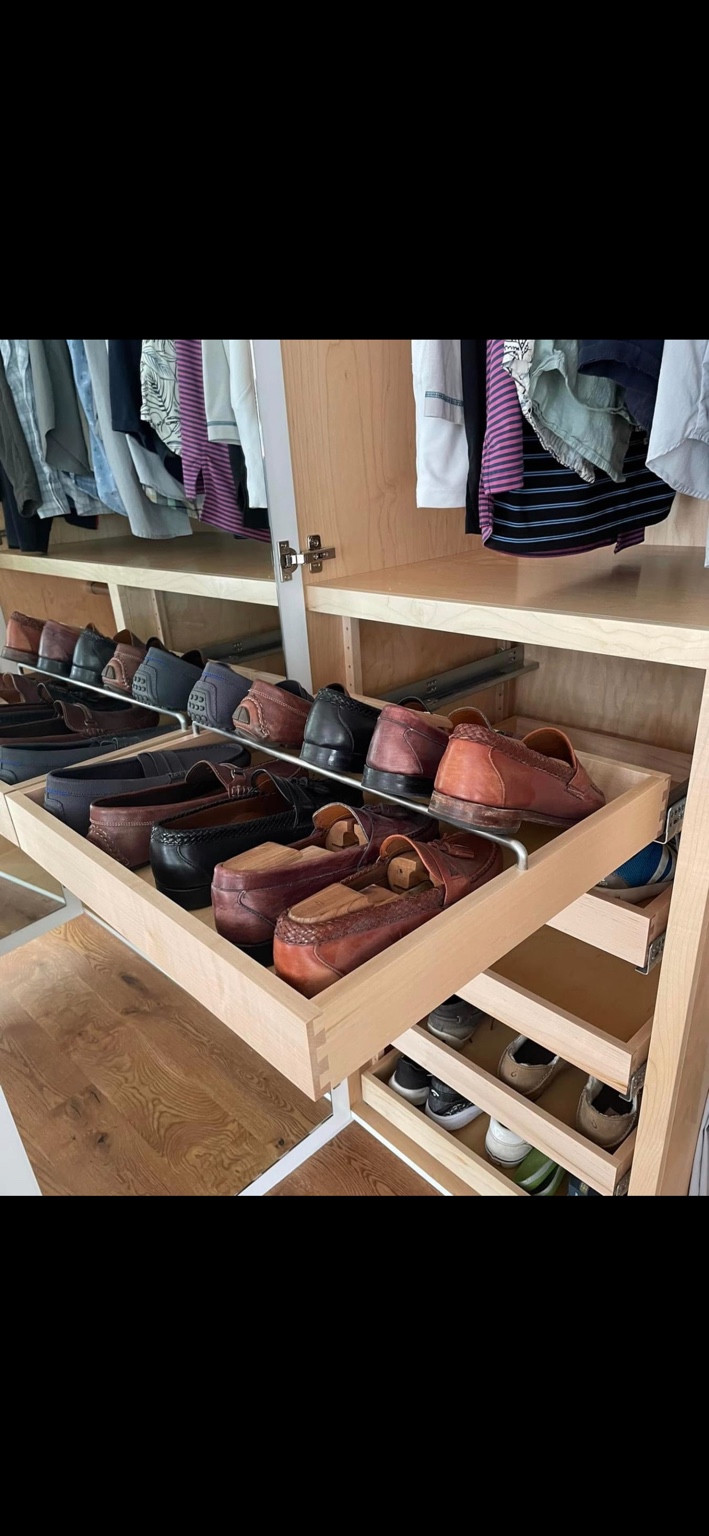
Everyday favorites, easy to find.
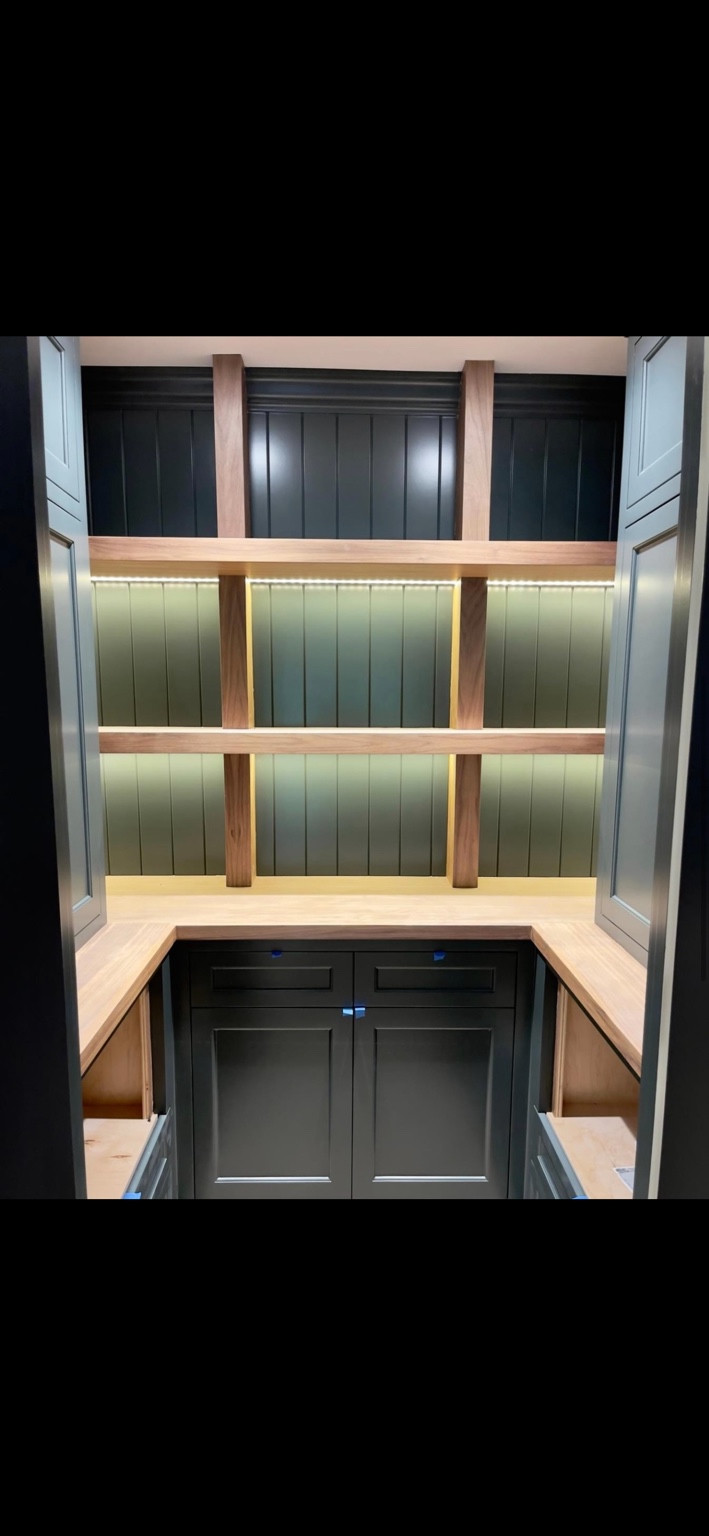
Open shelving, integrated lighting and wood details.
No sound. All 15 photographs are included. Plays automatically without sound. Reduced-motion preference starts paused; use Play to begin.
Have something in mind for your home?
Request an estimate ↗WHAT WE DO
Designed around your room, storage needs and style.
Media walls, libraries, bars and home workspaces.
Hanging space, shelving and drawers that make sense.
Personal details and practical everyday storage.
Visualize the layout and refine your cabinetry before it is built.
DESIGN & 3D RENDERINGS
Explore your cabinetry before it is built. Computer designs help you picture the layout, compare storage ideas and talk through the details together.
Discuss your design ↗DESIGN STUDIES — The images below show computer 3D designs, not finished installations.
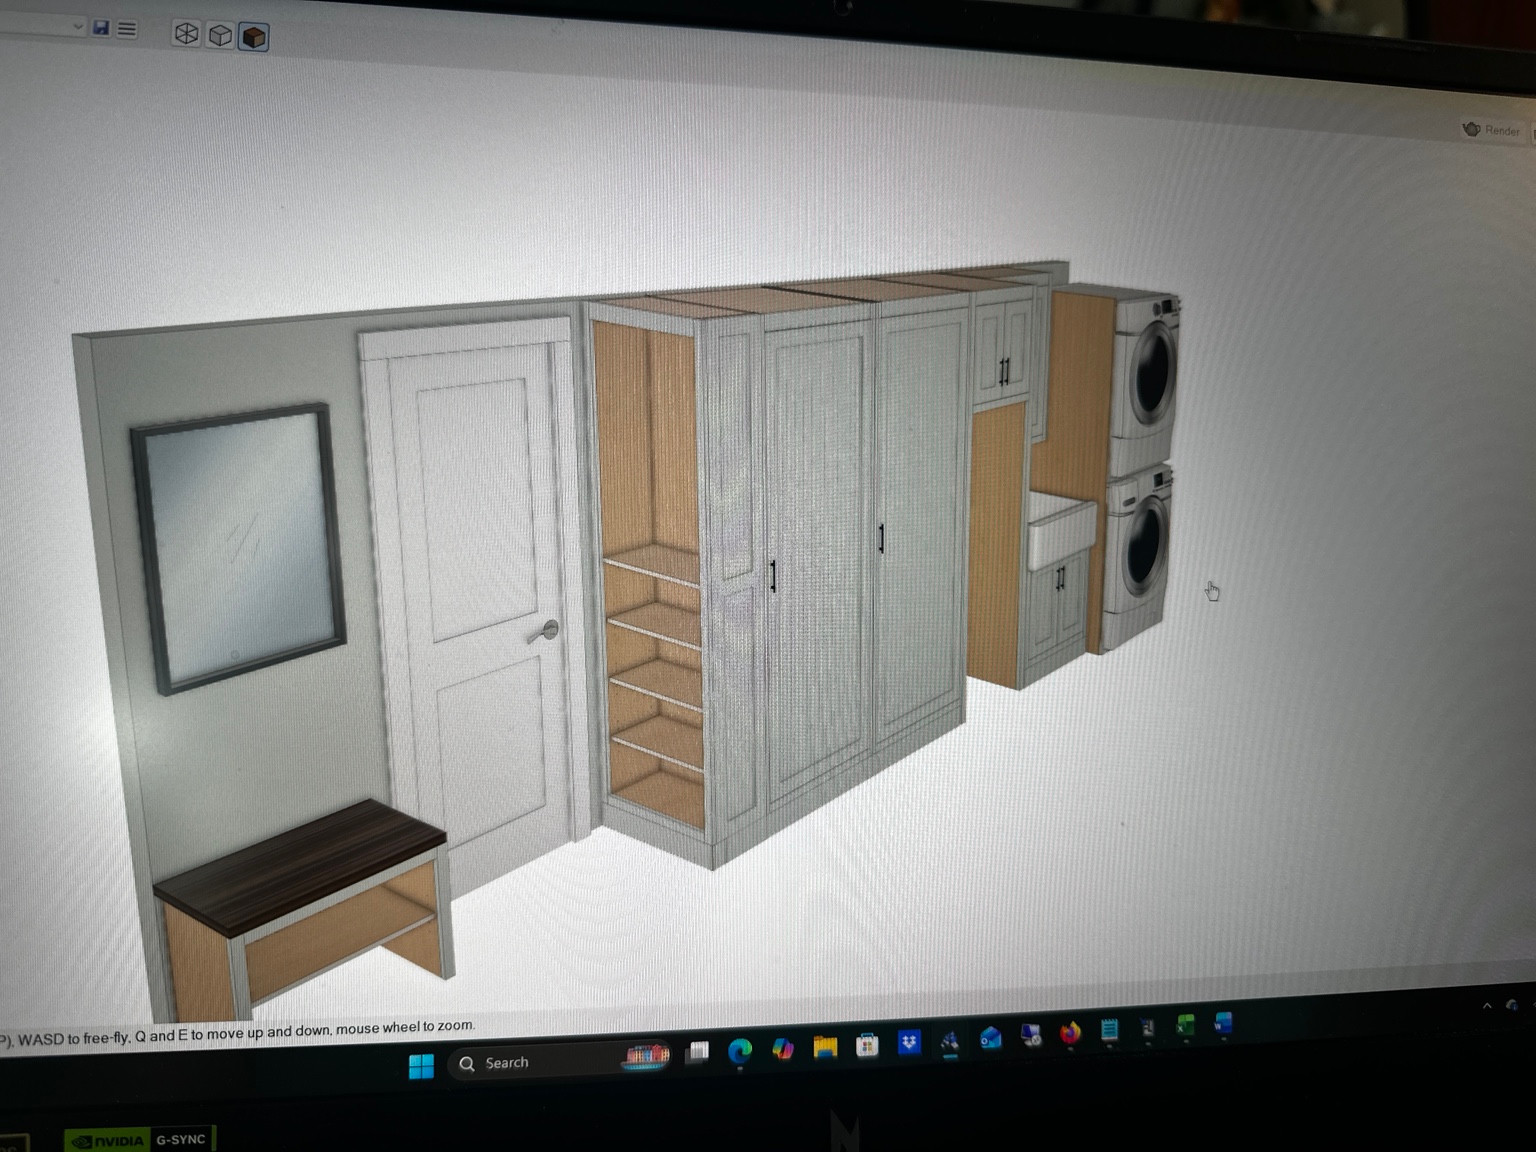
See how a bench, tall cabinetry and laundry can fit together.
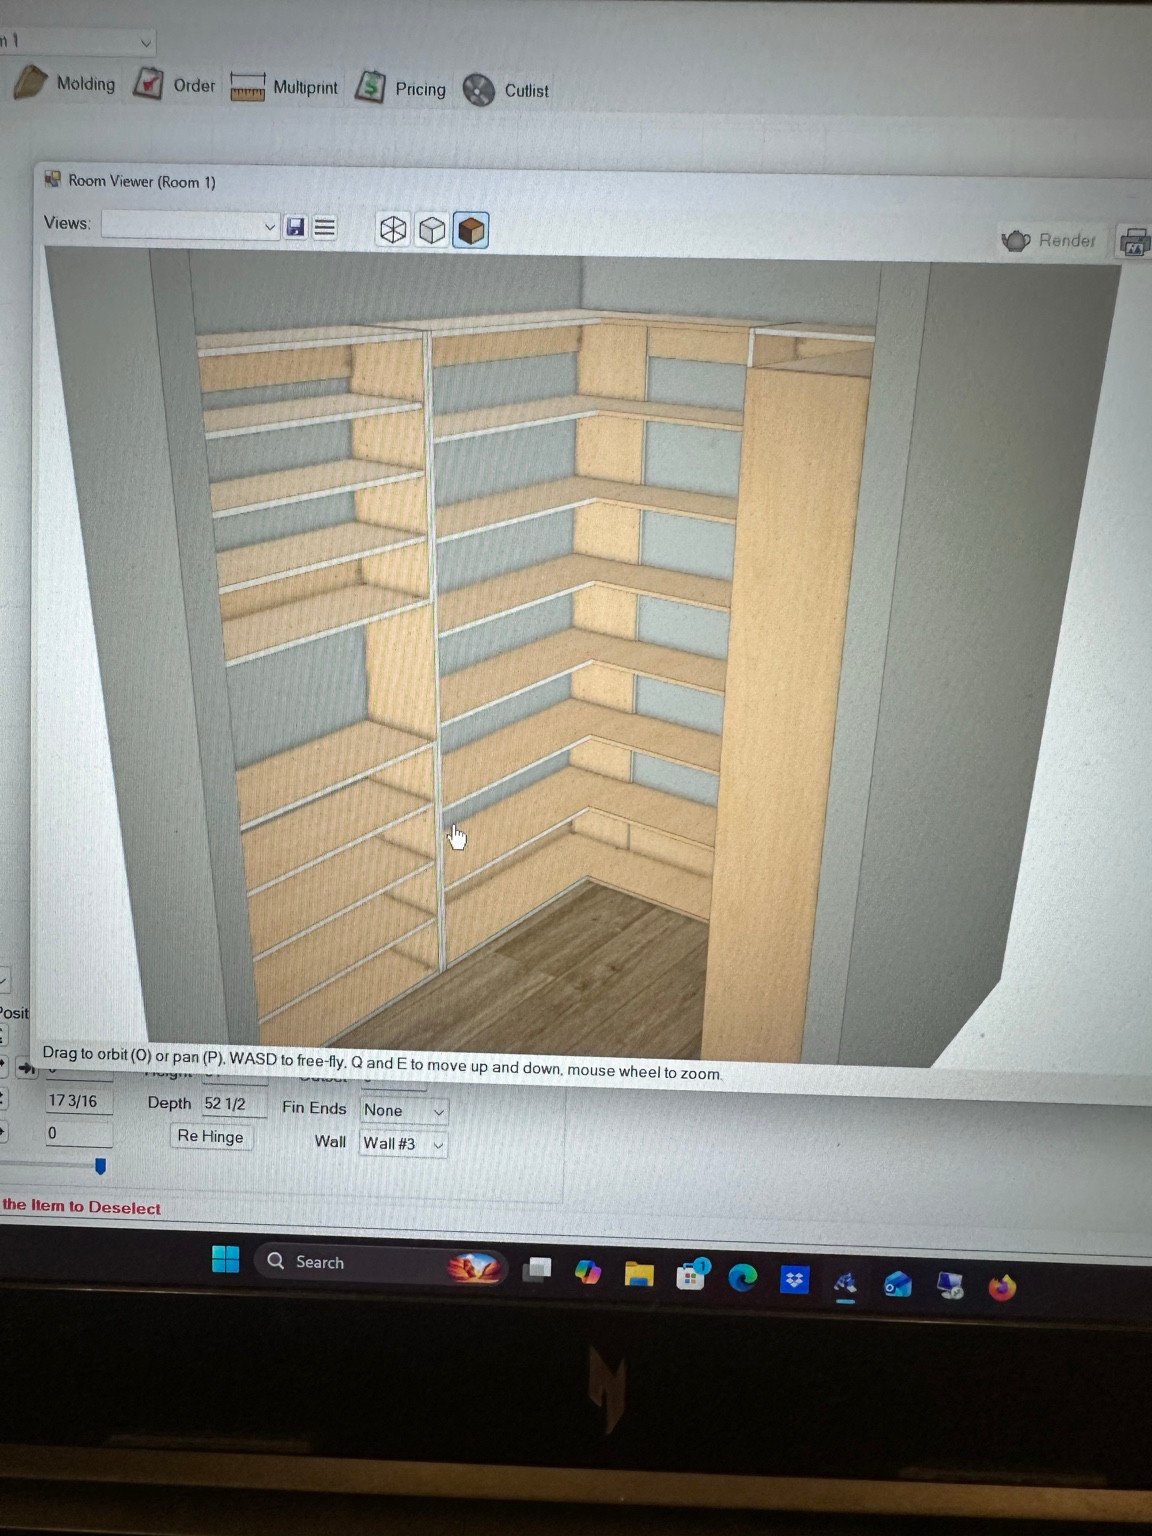
Explore shelving arrangements and the use of a corner.
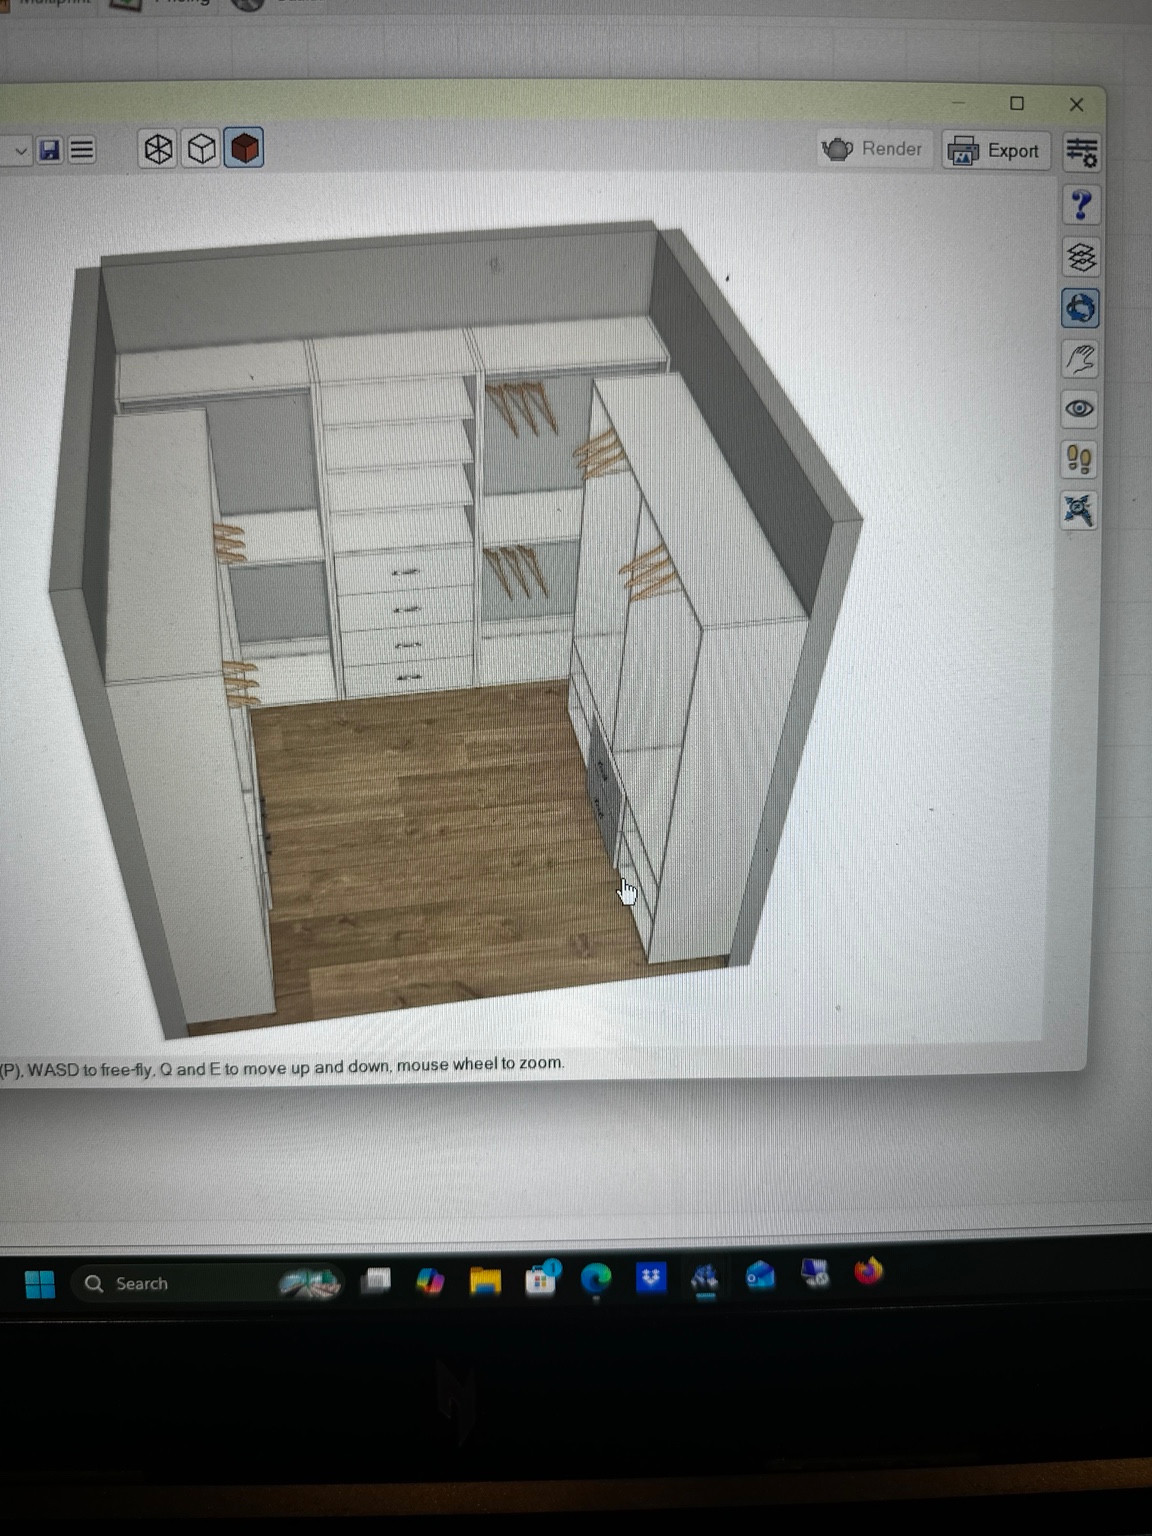
Picture the balance of hanging space, shelves and drawers.
Start with your room and the way you use it. Review the layout in 3D, then refine the design together. Final dimensions, materials and finishes are confirmed separately before construction.
Request a design estimate ↗Cabinet proportions, sightlines and the space you need to move comfortably.
What stays on display, what tucks away and what needs to be easy to reach.
Door profiles, color and hardware considered together, rather than one at a time.
CLARA STREET CABINETRY
Based in North Haledon, we work with homeowners across Northern New Jersey. Bring a wish list, a few measurements or simply a room that could work better. We will start there.
Tell us what you have in mind ↗Tell us about the room, what you need and where you are in the project.
Work through the layout, storage, finishes and measurements before the details are finalized.
Carry the design through to installation, with attention to the final fit.
LET'S GET STARTED
Have an idea or just a question? Start here.
201-419-3419info@clarastreetcabinetry.comServing Bergen, Passaic, Essex and Morris counties, and surrounding North Jersey communities.